You are viewing all NH listings NH Homes between $500000 and $1000000 dollars.

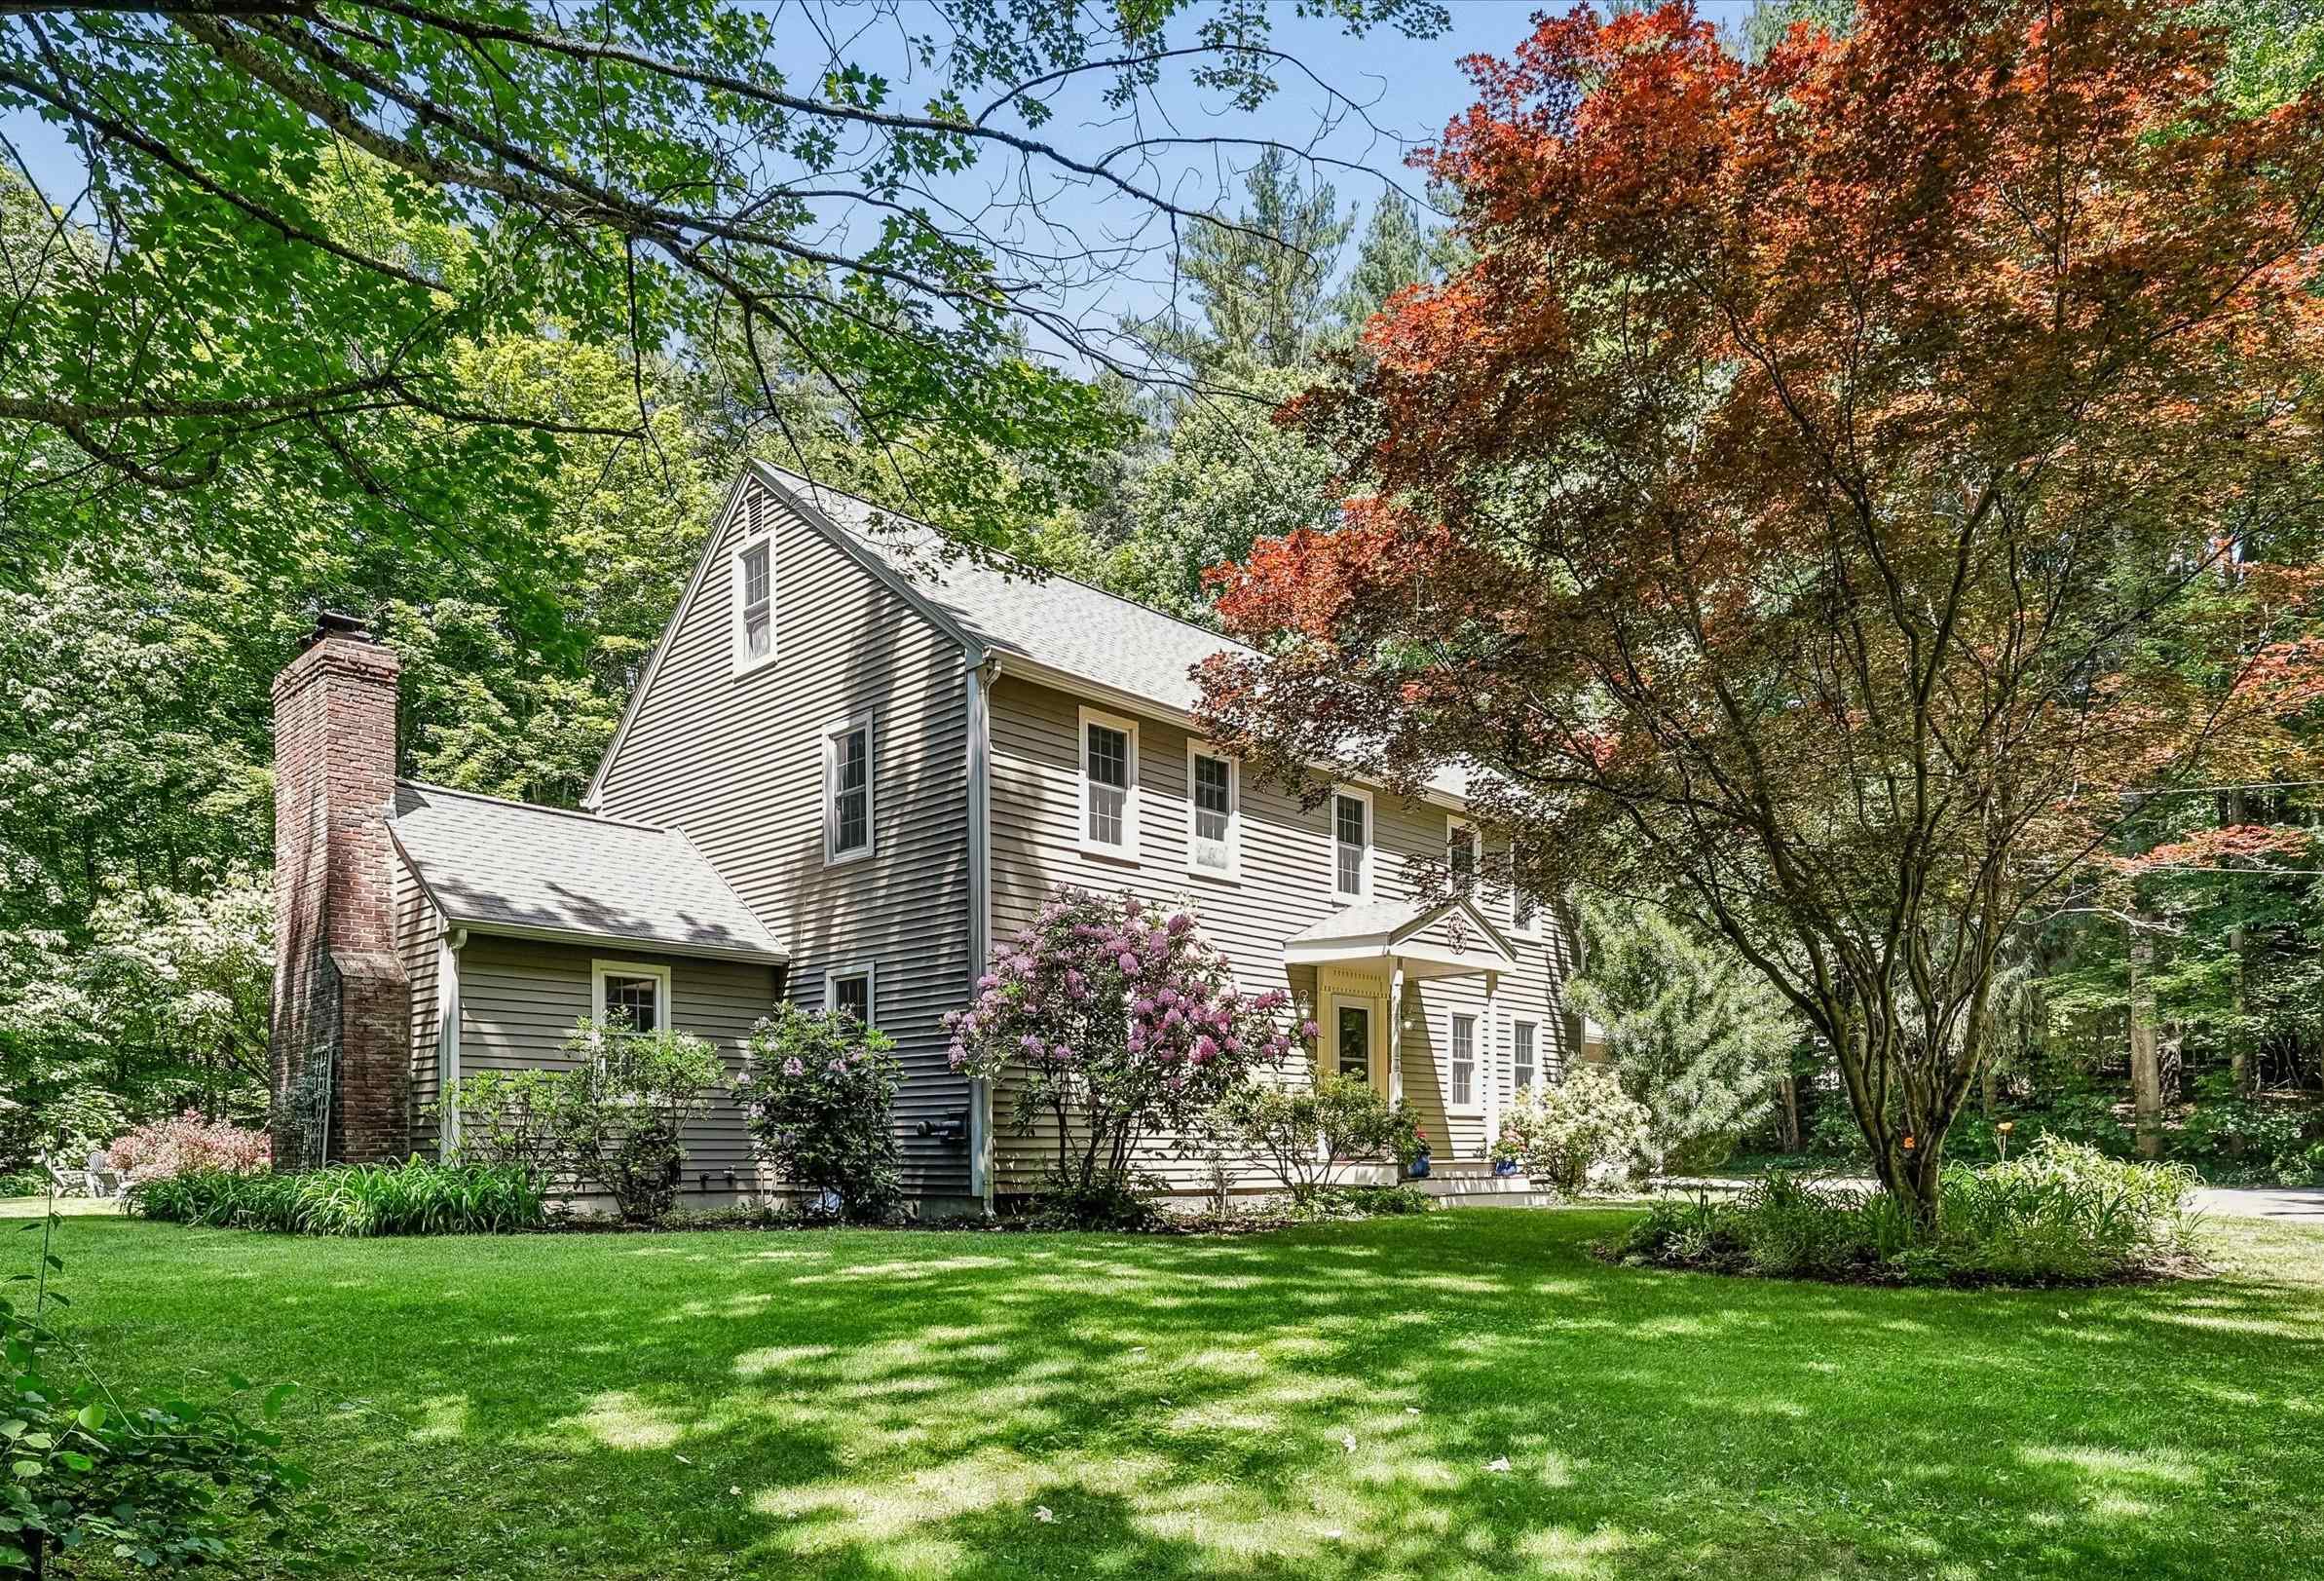
$799,900 $372 per sq.ft. Amherst NH Home »
Price Change! Reduced by $40,000 down 5% on July 9th 2026
4 Beds | 3 Baths | Total Sq. Ft. 2544 | Acres: 0.7
Wednesday Jun 3, 2026
Description: The keyword for this home is NEW! NEW Roof, NEW siding, NEW septic, NEW garage doors, NEW decking and that is just outside! Step inside to this NEWLY remodeled home,this Amherst stunner offers the perfect blend of modern updates, timeless style, and incredible space for everyday living and entertaining. ALL BRAND NEW! The open-concept main level features a spectacular Great Room with soaring ceilings, a gorgeous floor-to-ceiling stone wood-burning fireplace, and seamless flow into the dining area and designer kitchen. The kitchen is a showstopper with an oversized L-shaped center island, new cabinetry, quartz countertops, tile backsplash, and stainless steel appliances.A separate living room provides even more space to gather, complete with a second wood-burning fireplace. The remodeled first-floor half bath includes convenient laundry space. Upstairs, the spacious primary suite features an updated private bath with tile shower, granite vanity, and tile flooring. THREE additional bedrooms and a beautifully updated guest bath with dual vanity, tile shower, and tile flooring complete the second floor.Wood flooring runs throughout the entire home, including the staircase to second floor. The interior has been freshly painted throughout. The finished basement offers an additional family room or rec room plus a large mudroom area with durable luxury vinyl plank flooring. Relax and unwind in the peaceful screened-in back porch overlooking the private, large, backyard. Located in a quiet neighborhood in the charming town of Amherst, this home is situated in a highly desirable school district and just minutes from local golf courses, downtown shopping, dining, and everything the area has to offer. This truly is the complete package, perfect home, perfect location, and room for everyone. Come experience Amherst living at its finest! Seller is licensed real estate broker. See MLS Property & Listing Details & 58 images.
Under Contract
![Amherst NH Home for sale $$824,900 $300 per sq.ft.]()

$824,900 $300 per sq.ft. Amherst NH Home »
Price Change! Reduced by $25,000 down 3% on June 24th 2026
4 Beds | 4 Baths | Total Sq. Ft. 3840 | Acres: 2.22
Tuesday Jun 16, 2026
Description: Tucked away on over two private acres bordering protected conservation land, this stately colonial offers a lovely blend of classic New England elegance and modern versatility. Located in the highly desirable Amherst Hills neighborhood, this 3800sf home is a rare opportunity to buy a beautiful home at an exceptional value. Passing through the inviting courtyard, you are welcomed by an elegant open foyer featuring a striking brick accent wall. The heart of the home unfolds into a sun-drenched kitchen with rich cherry cabinetry, stainless appliances, a generous center island, and granite countertops for the culinary enthusiast. The adjoining oversized family room centers around a classic wood-burning fireplace, offering panoramic, tree-house-like views and direct access to an expansive wrap-around deck. The thoughtful main level also features a distinguished formal dining room, a 3/4 bath, and a flexible first-floor bedroom or private executive office with dedicated sliders to the deck; an ideal retreat for remote work or guests. Upstairs, the primary suite serves as a true sanctuary, complete with a deep soaking tub, double vanity, and an expansive walk-in closet. Three additional well-appointed bedrooms, a full bath, and a second-floor laundry room complete this level along with a walk-up staircase leading to a 4th level for easy storage or future expansion. The walk-out lower level offers the potential for a fully independent living space, including a private entrance, a double-sided fireplace, two versatile rooms, and a 3/4 bath; a perfect set up for an in-law suite, office, kids space, or guest quarters. Boasting newer systems, central air and a detached two-car garage with an expansive storage loft above you will enjoy quick paved access to the perfect walking neighborhood, local bike paths connecting Amherst Village to the Milford Oval, top rated schools, and an easy commute via Route 101. At end of Col Wilkins turn right on Eagle Rock, take first drive on righ See MLS Property & Listing Details & 51 images. Includes a Virtual Tour
Under Contract
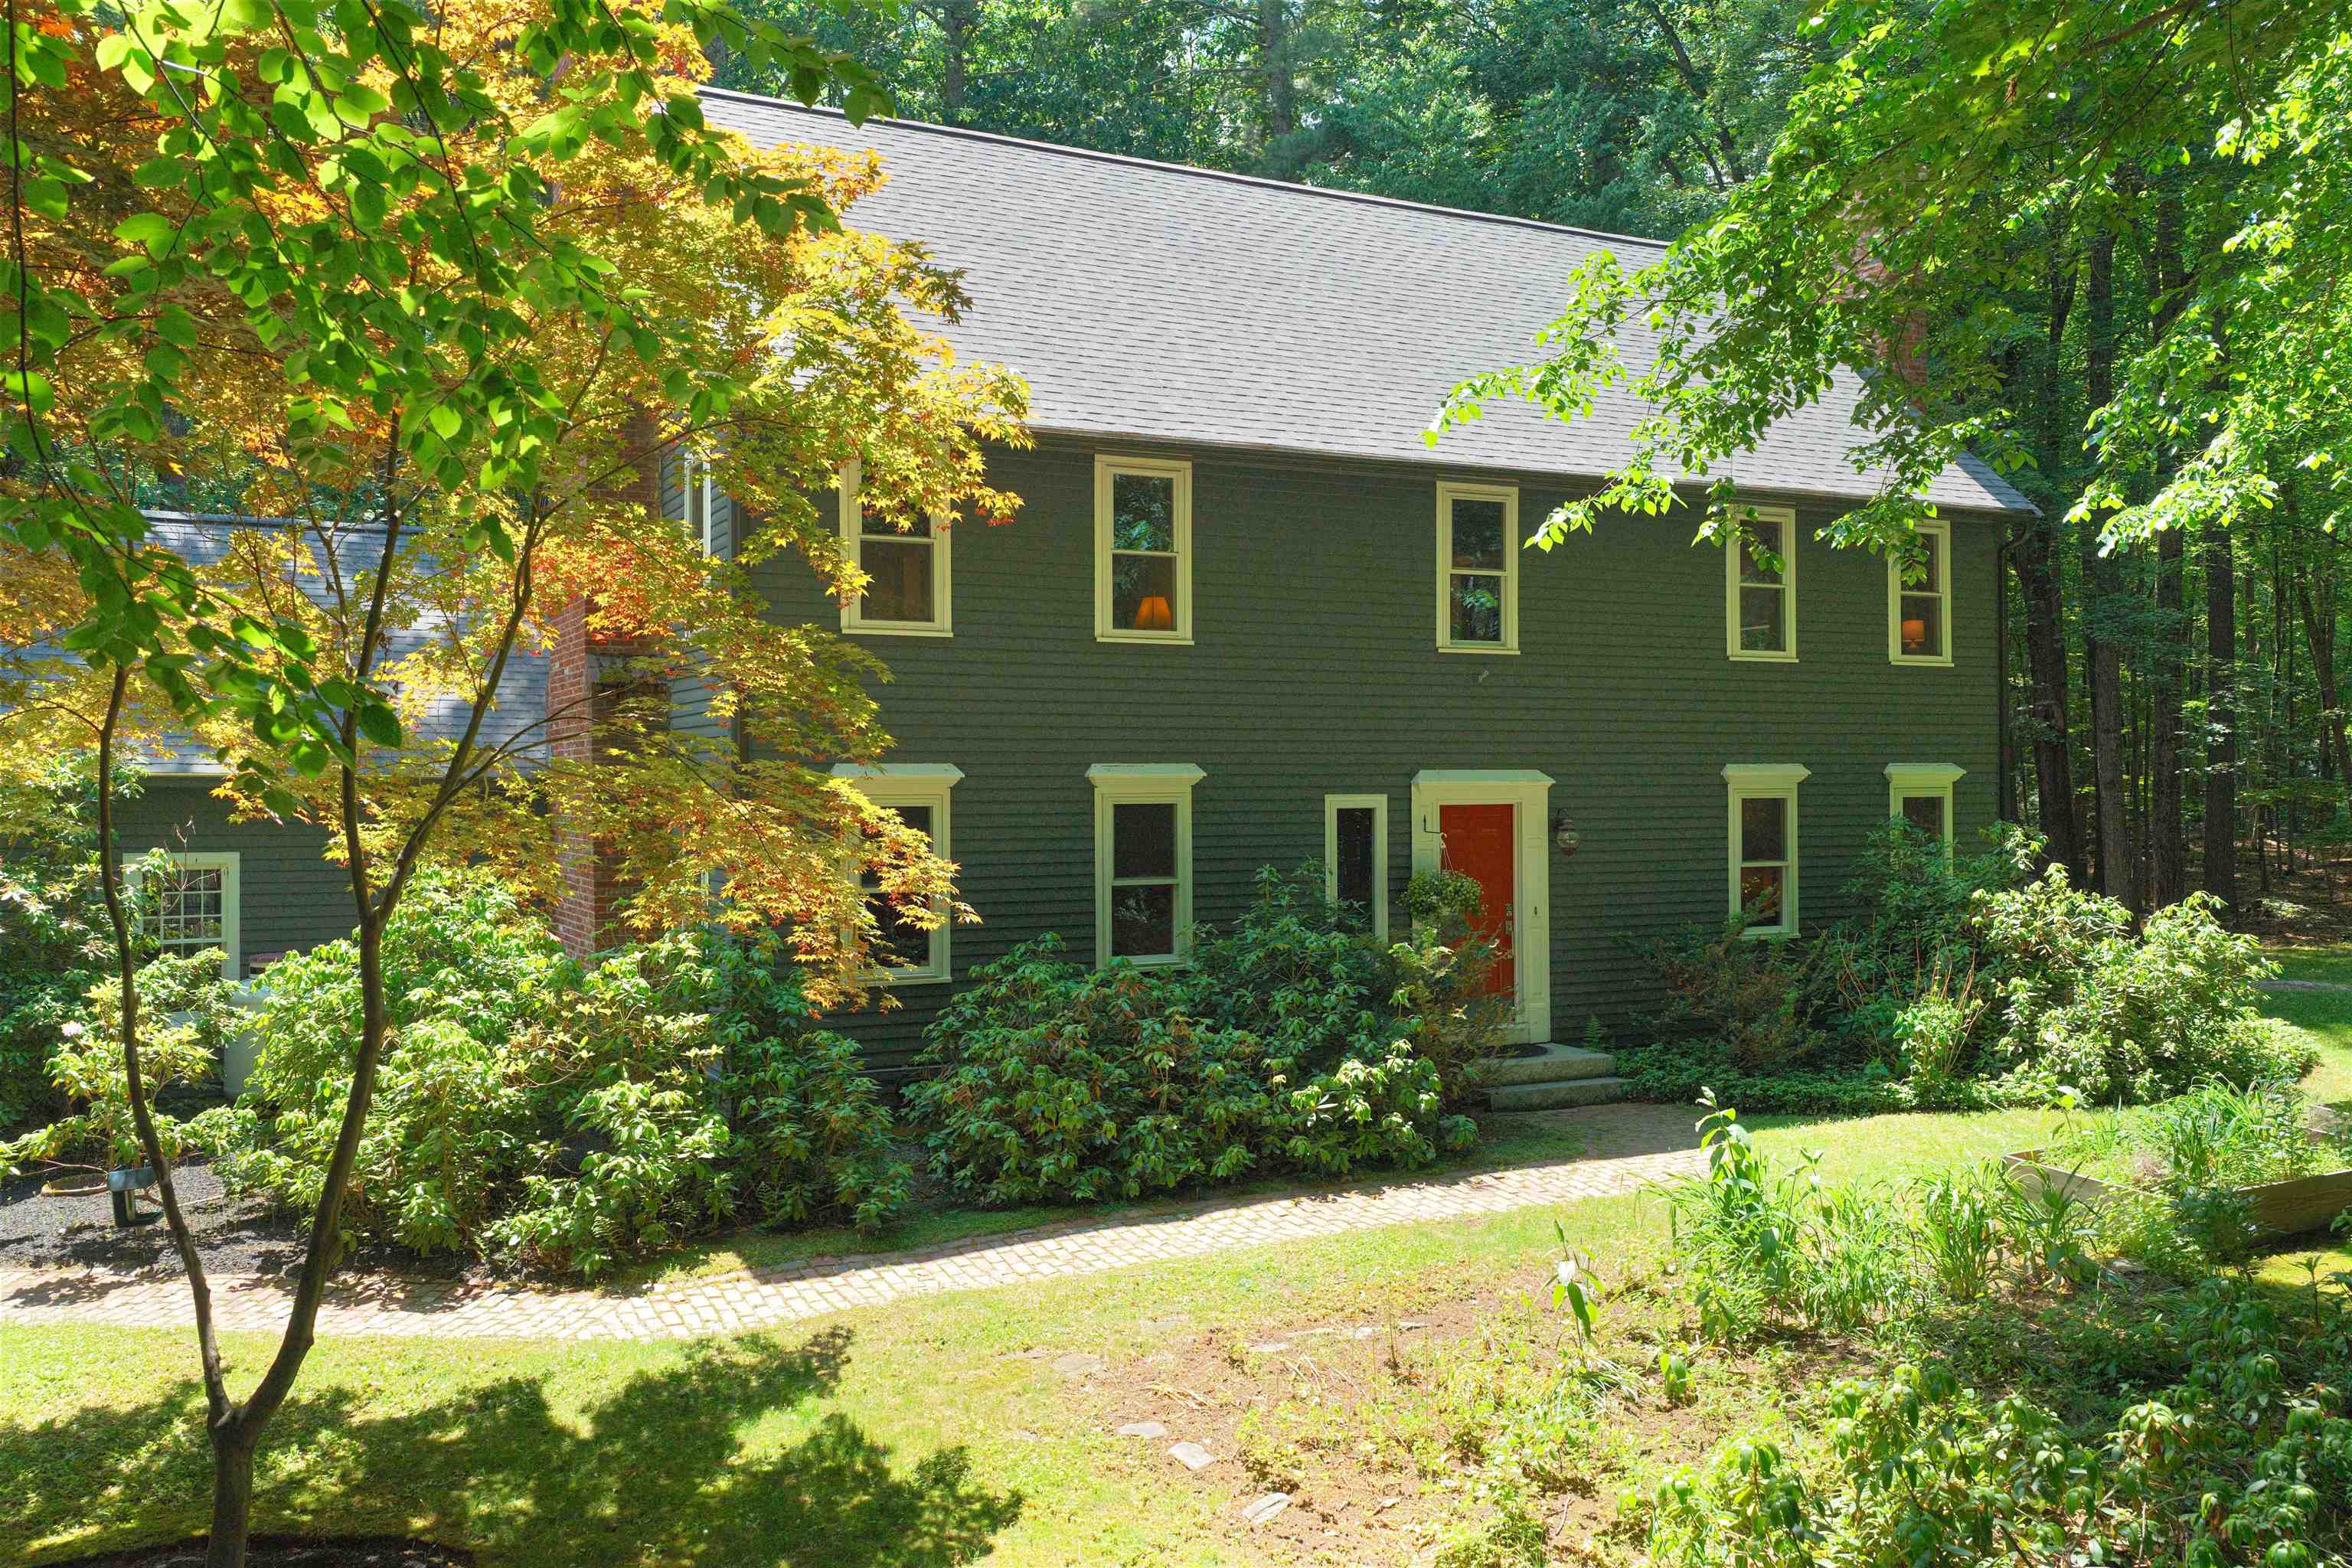
![Amherst NH Home for sale $$825,000 $324 per sq.ft.]()
$825,000 $324 per sq.ft. Amherst NH Home »
4 Beds | 3 Baths | Total Sq. Ft. 2894 | Acres: 2.05Friday Jun 12, 2026
Description: AN ENCHANTING PROPERTY THAT OFFERS THE BEST OF BOTH WORLDS...A PRIVATE ESCAPE WITH CONVENIENCE CLOSE AT HAND! Tucked away on a secluded lot in a coveted neighborhood, this meticulously maintained home feels a world apart while remaining close to highly regarded schools, charming village green, shops and dining. Park-like grounds create a captivating first impression. A stone pathway leads to a covered entry where warmth and character welcome you inside. A cozy pellet stove invites quiet winter evenings in the gathering room spent with a favorite novel a cup of tea and the glow of fire. When guests arrive, head to the kitchen where a dedicated beverage station with wine refrigerator keeps refreshments in easy reach. Gather at the granite island to share appetizers and conversation while meals are prepared. Host celebrations and elegant dinners in the dining room where traditions become part of the home's legacy then retreat to the great room where grand stone fireplace creates a cozy atmosphere. The sunroom with its vaulted ceiling and walls of glass blur the boundary between indoors and out, showcasing panoramic views of the landscape. Birdwatch in quiet comfort, bask in natural light or simply take in the ever-changing scenery from your favorite chair. Outside, grounds unfold as a tranquil botanical retreat. Garden beds burst with seasonal perennial color while raised planters provide fresh herbs and vegetables for the table. A quaint greenhouse awaits avid gardeners, and expansive lawn dotted with ornamental trees and firepit is bordered by sylvan woodlands. Paradise, redefined! After a day exploring conservation trails or enjoying the annual Fourth of July parade, the primary suite offers a restful sanctuary with dual closets and ensuite bath. Three additional bedrooms will delight while a third floor bonus room can serve as a guest retreat, home office or creative workspace. WELCOME HOME TO BEAUTIFULLY CURATED GROUNDS AND INVITING INTERIORS! See MLS Property & Listing Details & 55 images. Includes a Virtual Tour
Under Contract
![Amherst NH Home for sale $$839,900 $265 per sq.ft.]()
$839,900 $265 per sq.ft. Amherst NH Home »
5 Beds | 4 Baths | Total Sq. Ft. 3167 | Acres: 2.04Thursday Jun 11, 2026
Description: This beautifully updated home in desirable Amherst Hills makes you feel welcome immediately. Pull up a chair near the fire in the comfortable family room graced with BUILT-INS and beautiful WIDE-PINE FLOORS, or spend warm summer evenings on the oversized SCREEN PORCH, long after dinner is done. Enjoy hosting in your stunning NEW KITCHEN with granite, a gorgeous BUTCHER BLOCK ISLAND complete with PREP SINK, all new stainless steel appliances including INDUCTION COOKTOP and a roomy walk-in pantry. Dinner parties will glow in the pretty dining room with FRENCH DOORS to the magical back yard, while the formal living room beckons with handsome paneling and a stately BRICK FIREPLACE. Don't miss the hard-working MUD ROOM with updated powder room and separate laundry space. Upstairs find a spacious PRIMARY SUITE with its own fireplace, BRAND NEW TILED BATHROOM and oversized walk-in closet. 3 more well-sized bedrooms and an updated full bathroom make daily life a breeze. Continue up to the 3rd floor where a 5th bedroom, bonus room and a 3/4 bathroom are perfect for an office, in-law or GUEST SUITE! Outside and hidden away in this quiet, leafy haven, you can star gaze from the HOT TUB or roast marshmallows around the spacious FIRE PIT, garden in the raised beds or turn cartwheels on the flat back yard. This amazing home boasts lovely HARDWOOD FLOORS throughout and has been recently updated with all NEW WINDOWS, new garage doors, NEW BOILER, exterior and interior paint and even a gorgeous NEW DRIVEWAY! Located in this centrally located, fabulous walking neighborhood, you are close to everything--2 min to Rt 101, 3 min to Amherst Village, 7 min to TOP RATED SCHOOLS and shopping and just 26min to Manchester Airport. If you are looking for character and updated quality, privacy but with easy access to everyday needs, you need to come see this beauty! OPEN HOUSE SAT 6/13 10:30-12:30. See MLS Property & Listing Details & 46 images. Includes a Virtual Tour

$850,000 $235 per sq.ft. Amherst NH Home »
Price Change! Reduced by $49,000 down 6% on July 17th 2026
4 Beds | 3 Baths | Total Sq. Ft. 4421 | Acres: 2.66
Wednesday Jun 10, 2026
Description: Welcome to 77A Christian Hill, a distinctive Contemporary home nestled atop a hill in Amherst and located within the Souhegan School District. Set on over 2.5 private acres, enjoy picturesque views and a convenient location just minutes from Amherst Village, the Milford Oval, and Route 101. Designed for convenient single-level living and offering over 3,600 square feet of living space, this home features an oversized kitchen with floor-to-ceiling windows, a seamless flow into a spacious sitting area, and two decks for relaxing or entertaining while overlooking the expansive yard. The bright and open living room features a fireplace, and walls of windows that fill the space with natural light, while a separate dining area provides even more room for gatherings. The main floor offers a primary suite with double closets, en suite bath and peekaboo views, three additional well-sized bedrooms, and a full bath. Upstairs, a 600+ square foot bonus room with its own mini-split for heating and cooling provides flexible space for a home office or guest suite. In addition, the spacious partially finished walkout basement has a large recreational room, additional storage and an attached greenhouse. Extra features include a two-car garage and Central Air. For peace of mind, major systems have been maintained over time, including an 8-year-old roof, 11-year-old HVAC system, and a brand-new hot water heater. Rarely does a property offer such a special combination of views and open living space, with the perfect balance of privacy and convenience. Schedule your showing today. See MLS Property & Listing Details & 60 images. Includes a Virtual Tour

$899,000 $678 per sq.ft. Amherst NH Home »
Price Change! Reduced by $26,000 down 3% on June 19th 2026
275 Ft. of Waterfront on Lake Baboosic
3 Beds | 2 Baths | Total Sq. Ft. 1326 | Acres: 0.98
Wednesday May 20, 2026
Description: This hard to find generous .98 ACRE LOT on Baboosic Lake in Amherst with approximately 275 FEET of private shoreline just steps from your door is waiting for you. Welcome to this lakefront retreat with a NEW 30+ FOOT FLOATING DOCK, and views that turn every ordinary day into a getaway. This 3 bedroom, 2 bath ranch delivers easy, one level living, plus an oversized 2 CAR GARAGE and a separate 100 AMP RV HOOKUP for the adventurer in the family. Tucked roughly 120 feet from both the road and the water, the home strikes that rare balance of privacy and panorama. Step inside to a warm, wood-paneled living room with built-ins, a fireplace, and sliders framing an ever-changing lake view, your front row seat for sunrise coffee. The FULLY RENOVATED EAT-IN KITCHEN dazzles with ALL NEW APPLIANCES and a handsome BUTCHER BLOCK ISLAND, flowing into an open flex space made for dinner parties, game nights, or lazy Sunday brunches. Cozy up to the NEW PELLET STOVE when the temperature drops, then drift out to the deck for evening cocktails when summer calls. The primary bedroom enjoys its own private half bath, while two more bedrooms and a full bath give everyone room to spread out. Friends coming over? The wide paved driveway means parking is never a puzzle. Here's the best part: the big ticket items are already done. RECENT UPDATES INCLUDE a NEW ROOF, NEW WATER HEATER, NEW FLOORING, NEW PLUMBING, NEW WASHER / DRYER and many more improvements, so you can skip the heavy lifting and focus on the fun stuff: choosing paint colors, hanging your art, and making this lakeside gem unmistakably yours. It's a canvas ready for your personal touches and a few finishing flourishes. Spend your days paddling, fishing, and swimming, and your evenings counting stars from the dock. When you do venture out, trails, shopping, restaurants, and highways are all close by. Lake life isn't a someday dream, it's a sign-here-and-start-living reality. Schedule your showing today and come fall in love. See MLS Property & Listing Details & 42 images.

$910,000 $219 per sq.ft. Amherst NH Home »
Price Change! Reduced by $39,900 down 4% on July 9th 2026
5 Beds | 4 Baths | Total Sq. Ft. 4152 | Acres: 0.86
Friday Jun 12, 2026
Description: This exceptional 5-bedroom, 4-bath contemporary Cape offers the perfect blend of luxury, comfort, and functionality. Situated on a beautifully landscaped lot, the fenced backyard features a saltwater pool, patio, fire pit, and direct frontage on the 12th fairway of Amherst Country Club, creating a private outdoor retreat. The flexible floor plan accommodates a variety of lifestyles. Currently, one of the home's living areas is being utilized as an in-law suite, offering excellent potential for multigenerational living. The main level features two bedrooms that share a recently renovated full bath, along with an open-concept eat-in kitchen and family room highlighted by vaulted ceilings, exposed wood beams, and a pellet stove. Additional first-floor living spaces include a formal dining room, home office, updated half bath, spacious second family room, and a four-season sunroom with a pellet stove and direct access to the backyard oasis. The second floor is accessible from two separate staircases, providing convenience and flexibility. The primary suite features an updated ¾ bath with double vanity, custom tile walk-in shower, sliding barn door, and walk-in closet. Two additional bedrooms share a newly renovated full bath with double vanity and custom tile surround. Extensively updated throughout the years including: hardwood flooring throughout, newer roof, skylights, saltwater pool installation, well pump , water filtration system , kitchen appliances and countertops , water heater , ceiling fans and stone pellet stove surround. Additional features include: On-demand whole-house generator, and an oversized three-bay garage offering generous space for a large vehicle, gardening equipment, and abundant storage. A truly remarkable property offering countless upgrades, generous living space, and an unbeatable golf course setting. See MLS Property & Listing Details & 45 images. Includes a Virtual Tour
New Listing!
![Amherst NH Home for sale $$924,900 $341 per sq.ft.]()

$924,900 $341 per sq.ft. Amherst NH Home »
4 Beds | 3 Baths | Total Sq. Ft. 3518 | Acres: 0.5Monday Jul 13, 2026
Description: Make an appointment to visit this spectacular offering in the highly sought-after Souhegan Woods community. Perfectly sited along the 6th green of the renowned Souhegan Woods Golf Course, an 18-hole championship course known for its scenic layout and exceptional playability, this sprawling Cape-style home also abuts open space, providing both privacy and picturesque surroundings. Well-maintained and reflecting true pride of ownership, this four-bedroom home showcases thoughtful attention to detail throughout. The beautifully appointed kitchen is a cook's dream, featuring granite countertops, rich cherry cabinetry, and stainless steel appliances, along with a charming breakfast nook, perfect for starting your day. The bright and inviting living room offers a cozy wood-burning fireplace, ideal for relaxing on winter evenings, while gleaming hardwood floors throughout the first level enhance the elegance of the formal dining area and first-floor office space. The office is set off on its own and could be converted quite easily into a formal living room. Upstairs, you'll find four generously sized bedrooms, including a spacious primary suite. Additional highlights include a two-car attached garage, a fantastic 12x30 outbuilding with a lighted cupola, and a finished lower level offering flexible space for hobbies, fitness, recreation, gaming, or movie nights. The farmer's porch is generous enough for rockers or a bistro table. The level yard has a lush green lawn, an irrigation system, and an above-ground pool. This is a rare opportunity to enjoy golf course living combined with comfort, space, and timeless appeal. Schedule your visit today and experience all that this special home has to offer. Visit the open house on Friday, July 17th from 4- 6:00 or Saturday, July 18th from 11 - 1:00. A private appointment can be accommodated as of Friday, the 17th. See MLS Property & Listing Details & 60 images.
Under Contract New Listing!
![Amherst NH Home for sale $$975,000 $248 per sq.ft.]()

$975,000 $248 per sq.ft. Amherst NH Home »
4 Beds | 5 Baths | Total Sq. Ft. 3925 | Acres: 5.03Tuesday Jul 14, 2026
Description: *Property under contract. Open Houses Cancelled* Rarely does a property combine architectural distinction, exceptional craftsmanship, & unmatched versatility quite like this one. Set on more than 5 private acres, this custom-built contemporary offers over 3,900sf of thoughtfully designed living space & an extraordinary 6-car heated garage, making it an exceptional opportunity for car collectors, hobbyists or those seeking abundant storage & workspace. Designed for both everyday living & unforgettable entertaining, the open-concept floor plan is filled with natural light, soaring vaulted ceilings, walls of glass & a stunning floor-to-ceiling stone fireplace. At the heart of the home, the chef's kitchen features premium appliances, an oversized commercial-style refrigerator, expansive prep space that flows seamlessly into the family room & dining area. Offering the flexibility today's buyers are searching for, the home features 2 bedrooms on the main level with 2.5 baths, while the 2nd floor includes an additional bedroom en-suite & a truly luxurious primary suite. The private retreat boasts a beautiful spa-inspired bath, an enormous custom walk-in closet with built-ins & an extraordinary glass-enclosed bonus room with views of the natural landscaping, ideal as a fitness studio, yoga sanctuary, art studio, or cozy office completed by a kitchenette, perfect for grabbing a morning coffee or tea. A stunning interior atrium brings the outdoors in, adding warmth, light & architectural character rarely found in today's homes. Surrounded by mature trees & exceptional privacy, yet only mins from Amherst Village, top-rated schools, shopping, dining, golf courses & major commuting rte's, this one-of-a-kind property offers the perfect balance of luxury, comfort & convenience. Custom built, beautifully maintained & impossible to replicate, this is more than a home. It's a private estate designed for those who appreciate exceptional quality & distinctive architecture. See MLS Property & Listing Details & 57 images.
New Listing!
![Andover NH Home for sale $$524,900 $361 per sq.ft.]()

$524,900 $361 per sq.ft. Andover NH Home »
3 Beds | 2 Baths | Total Sq. Ft. 2340 | Acres: 1.8Thursday Jun 25, 2026
Description: Fall in love with everything about this exceptional one level maintenance free home, from the cul-de-sac location with direct access to the rail trail to the pride of ownership and condition with all new updates from the metal roof, windows and storm doors, to the brand new custom kitchen, hardwood flrs/hickory, to the extra amenities including the cozy fireplace, Primary suite with lg walk in closet and private bathroom, finished and separately zoned lower level, oversized garage w/ generator hook up, and fenced in back yard- perfectly set up for the pup with a dog door! See MLS Property & Listing Details & 24 images.

$569,000 $299 per sq.ft. Andover NH Home »
500 Ft. of Waterfront on River Blackwater River3 Beds | 2 Baths | Total Sq. Ft. 1900 | Acres: 1.75
Wednesday Jun 17, 2026
Description: Built in 2018 on nearly 3 acres with over 500 ft of Blackwater River frontage, and easy access to the northern Rail Trail. The home features 3 bedrooms and 2 full baths, inviting open concept Living/dining/kitchen with a cozy woodstove. Three season screen porch allows for relaxation while watching and listening to the river. Primary ensuite features a tiled shower and soaking tub, & a walk in closet. A fun loft area upstairs makes for a great hang out space for movie niight and kids playroom. This sale is subject to the seller finding suitable housing. See MLS Property & Listing Details & 38 images.
Under Contract
![Andover NH Home for sale $$595,000 $196 per sq.ft.]()
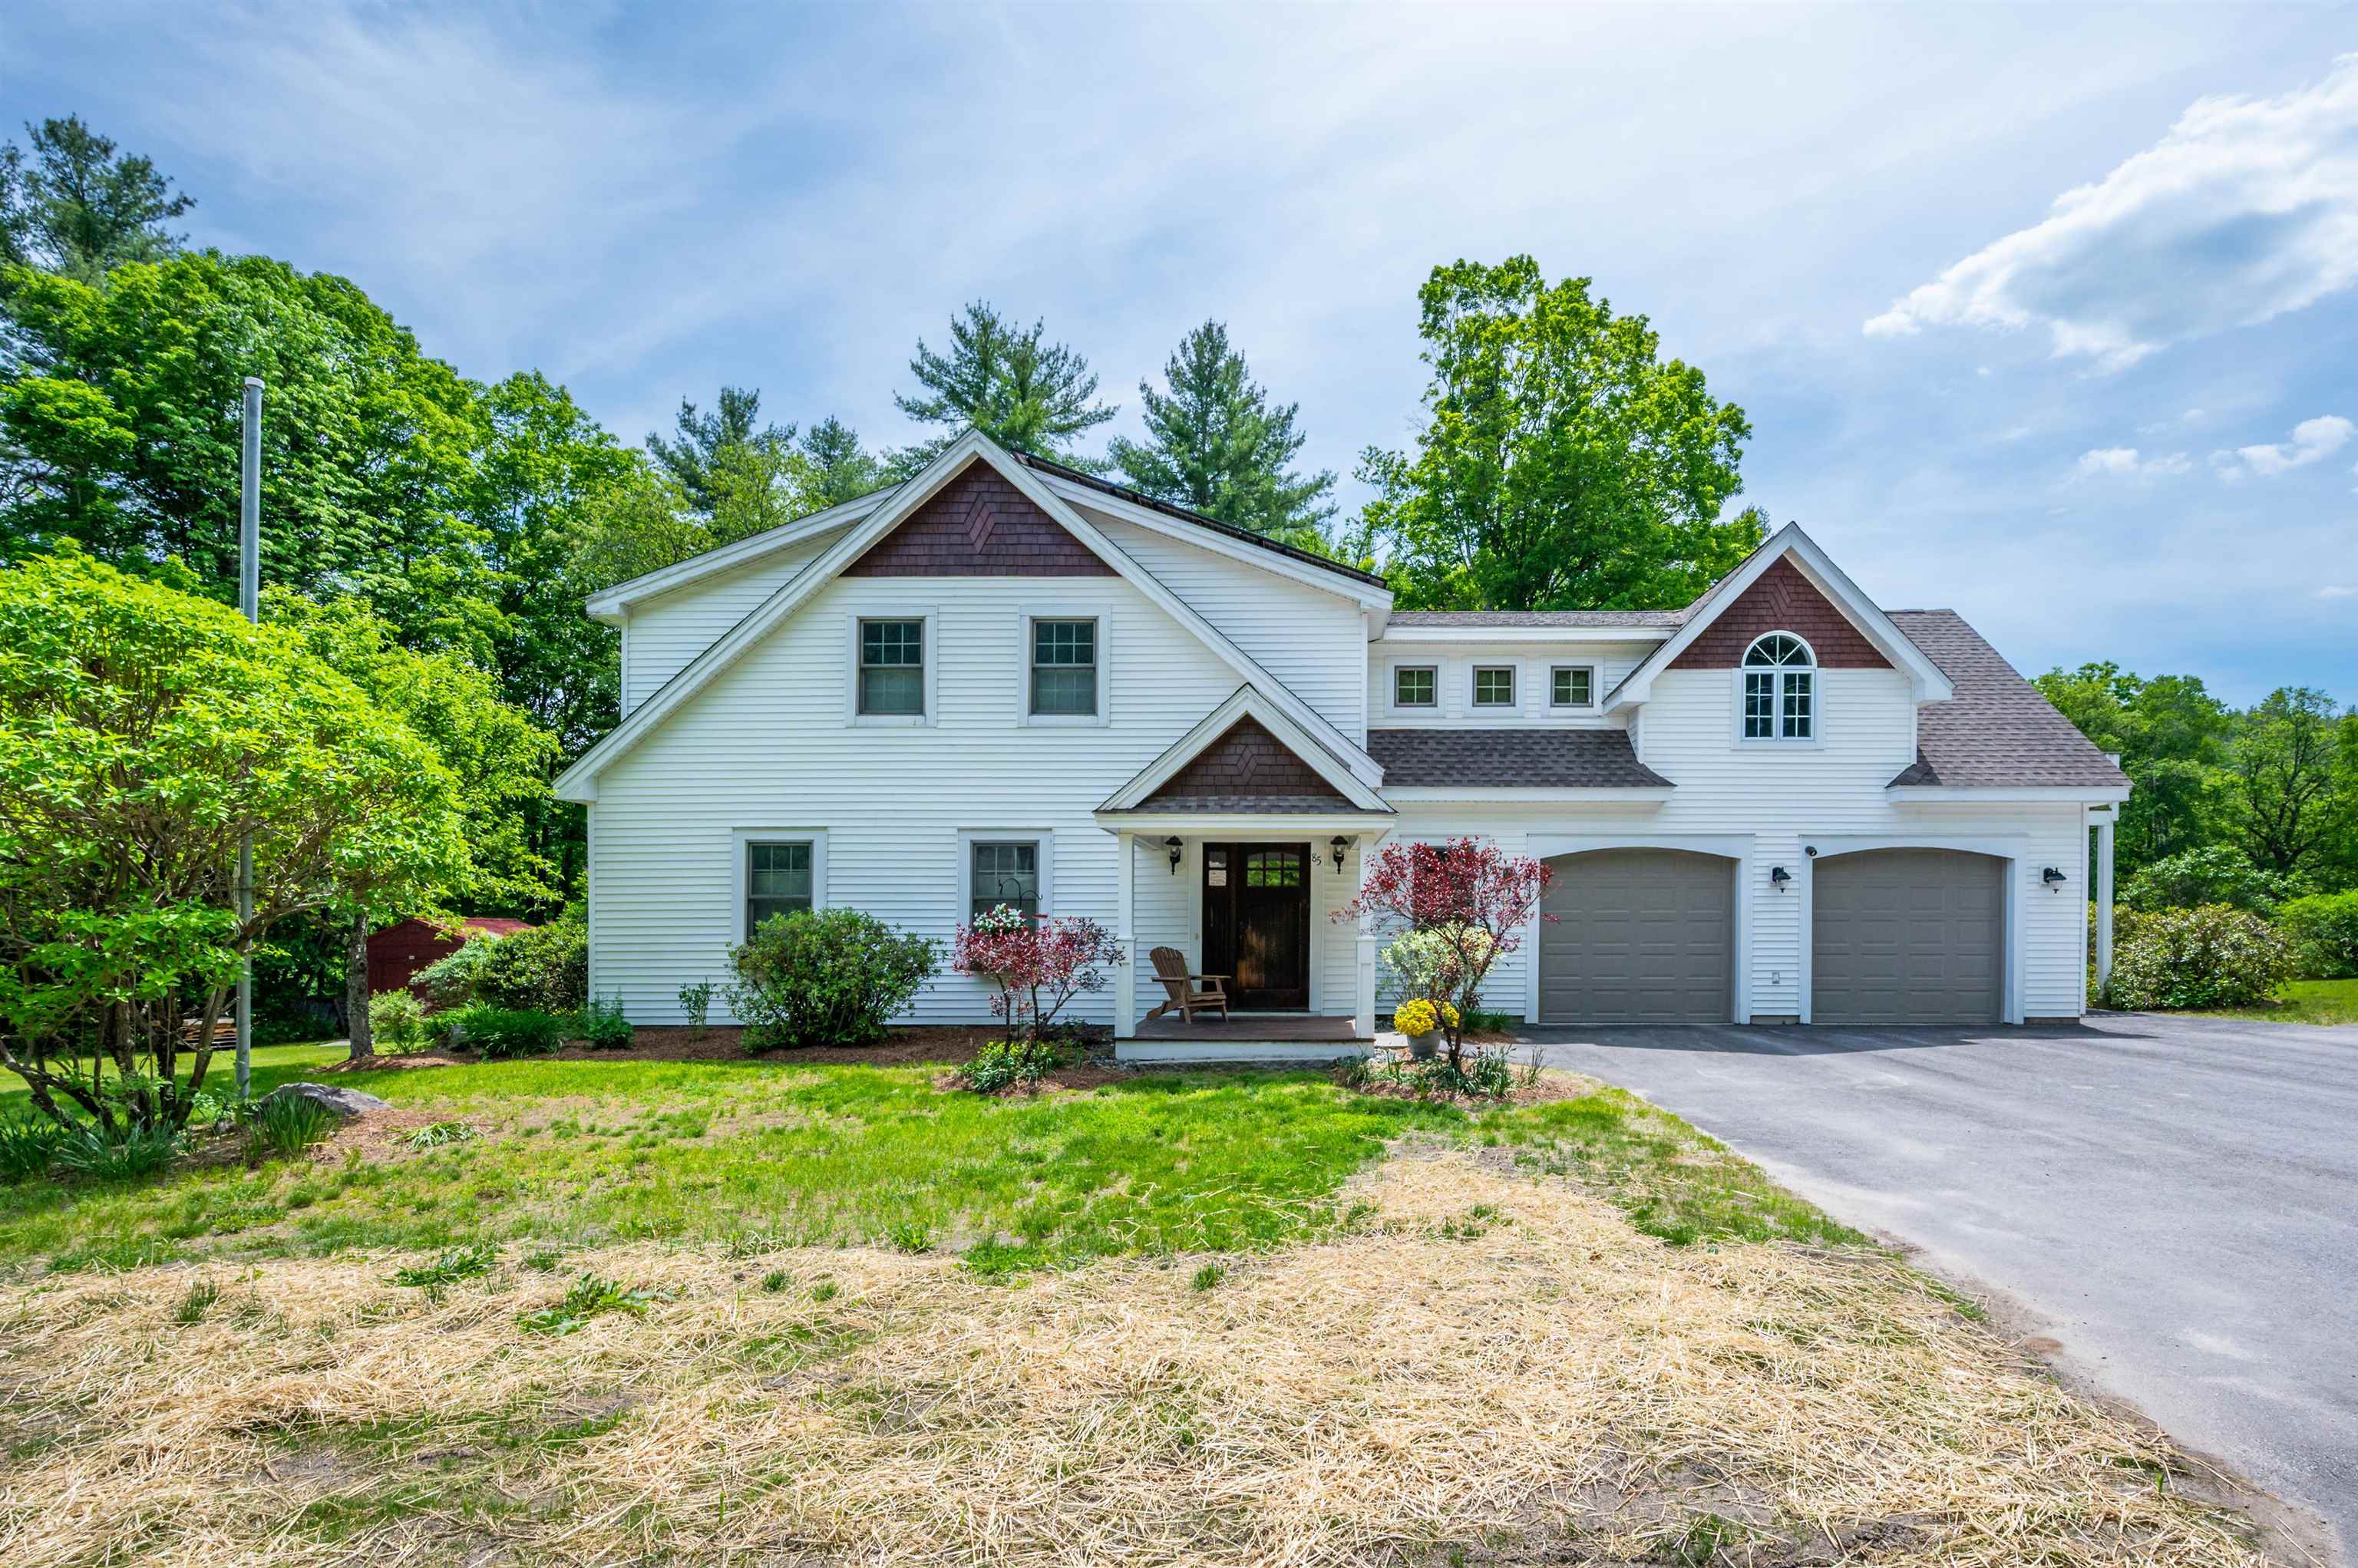
$595,000 $196 per sq.ft. Andover NH Home »
4 Beds | 4 Baths | Total Sq. Ft. 3036 | Acres: 0.86Wednesday Jun 10, 2026
Description: This 4-bedroom, 3.5-bath home sits on .86 level acres and offers flexible living with a fully equipped accessory dwelling unit above the attached 2-car garage, ideal for rental income, extended family, or guest quarters. The first level features a spacious kitchen with wood cabinetry, granite countertops, and a center island, plus a half bath for convenience. The adjacent dining room has a gas stove and opens to the back back patio, great for outdoor entertaining. You'll also find a living room and office on this floor. On the second level, the primary suite includes a mini-split for climate control, a walk-in closet, and an ensuite bath with walk-in shower. Two additional bedrooms, a full bath with laundry complete the upper level. The ADU above the garage offers a 1-bedroom layout with full bath, living room, kitchen and mini-split. The home also includes solar panels and a generator. Located just 20 minutes to Ragged Mountain Resort for winter skiing, close to local golf courses and hiking trails, and less than 15 minutes to Highland Lake's public boat launch and town beach. The Northern Rail Trail is nearby for year-round snowmobiling, hiking, and biking. You're 10 minutes to downtown New London, 30 minutes to Tilton, and 40 minutes to Concord for dining, shopping, theater, amenities and more. *Showings begin on Saturday, June 13th, from 11:00 - 1:00. See MLS Property & Listing Details & 58 images. Includes a Virtual Tour
Under Contract New Listing!
![Andover NH Home for sale $$679,000 $594 per sq.ft.]()

$679,000 $594 per sq.ft. Andover NH Home »
3 Beds | 3 Baths | Total Sq. Ft. 1494 | Acres: 2.6Sunday Jun 28, 2026
Description: This beautifully reimagined home in the heart of Andover, NH is just moments from the renowned Proctor Academy. Originally built in 1959, this home has undergone a complete top-to-bottom renovation, offering the character of an established home with the quality, style, and convenience of new construction. Step inside to discover a stunning new kitchen featuring granite countertops, custom cabinetry, and modern finishes designed for both everyday living and entertaining. The thoughtfully designed floor plan offers the convenience of a spacious first-floor primary suite complete with a beautifully appointed bathroom, while two additional bedrooms and two additional fully renovated bathrooms provide plenty of room for guests. No detail has been overlooked. From the new bathrooms and updated finishes throughout to the energy-efficient on-demand heating system and multiple mini-split air conditioning units, this home is truly move-in ready. The lower level offers a one-car garage along with a utility room providing additional storage and easy access to the home's mechanical systems. Outside, you'll appreciate the circular driveway, attractive setting, and the ease of town water combined with the peace of mind of a brand-new septic system. Whether you're enjoying the quiet charm of Andover or taking advantage of the home's convenient location, you'll find yourself just 20 minutes from both Tilton and Concord, making commuting, shopping, dining, and recreation incredibly convenient. Homes offering this level of renovation, modern amenities, and location rarely become available. If you've been searching for a home where all the work has already been done--allowing you to simply move in and enjoy--this property deserves your attention. Showings to start at Open House Saturday July 4 10-1130am See MLS Property & Listing Details & 56 images. Includes a Virtual Tour
New Listing!
![Andover NH Home for sale $$725,000 $239 per sq.ft.]()

$725,000 $239 per sq.ft. Andover NH Home »
144 Ft. of Waterfront on Bay Blackwater River3 Beds | 2 Baths | Total Sq. Ft. 3298 | Acres: 0.39
Saturday Jun 27, 2026
Description: Discover this rare waterfront property on "The Bay" section of the Blackwater River in scenic Andover, NH. Tucked away from busy roads and weekend crowds, this exceptional property offers a setting where you can enjoy privacy and the calm of nature just 5 minutes from downtown Andover, home of Proctor Academy, and 30 minutes to the state capitol of Concord. Set on .39 acre, this sprawling ranch home includes a remarkable, 2-years-new, 1,000 sq. ft. 2nd floor gallery-inspired great room. Its south-facing bay window, providing an elevated view of the bay, and the abundant recessed lighting fill this dramatic sanctuary with bright awe. This upstairs retreat with 8' ceilings has served as a private art and sculpture gallery, and offers possibilities limited only by imagination. The high-output mini-split HVAC system for this room puts a cherry on top. The thoughtful layout of this home sets the right distance between the bedroom/office space on the east side of the home and the two bedrooms, full bath and spacious laundry-utility room on the west side. The gathering areas for cooking, dining and relaxing at the center of the home are highlighted by its 3-season porch with a view. Efficient Rinnai heat and dehumidifiers are placed throughout the home to allow for personal comfort and climate control. Annual tree maintenance, Generac back-up generator and a new retaining wall provide homeowner peace-of-mind. A new deep drilled well brings nature's tasty essential to your kitchen faucet. Water testing conducted regularly, available at request. The sun, the quiet meandering waters, the change of seasons, the fresh air, the night skies and the ebb and flow of nature. Come see for yourself! For those seeking multi-gen living or having friends or family next door, this home's neighboring 405 Bay Road is also available now at MLS# 531190 from the same owner. Please conduct your own due diligence on dimensions, insurance, lot lines, etc. An abundance of records available. See MLS Property & Listing Details & 60 images.
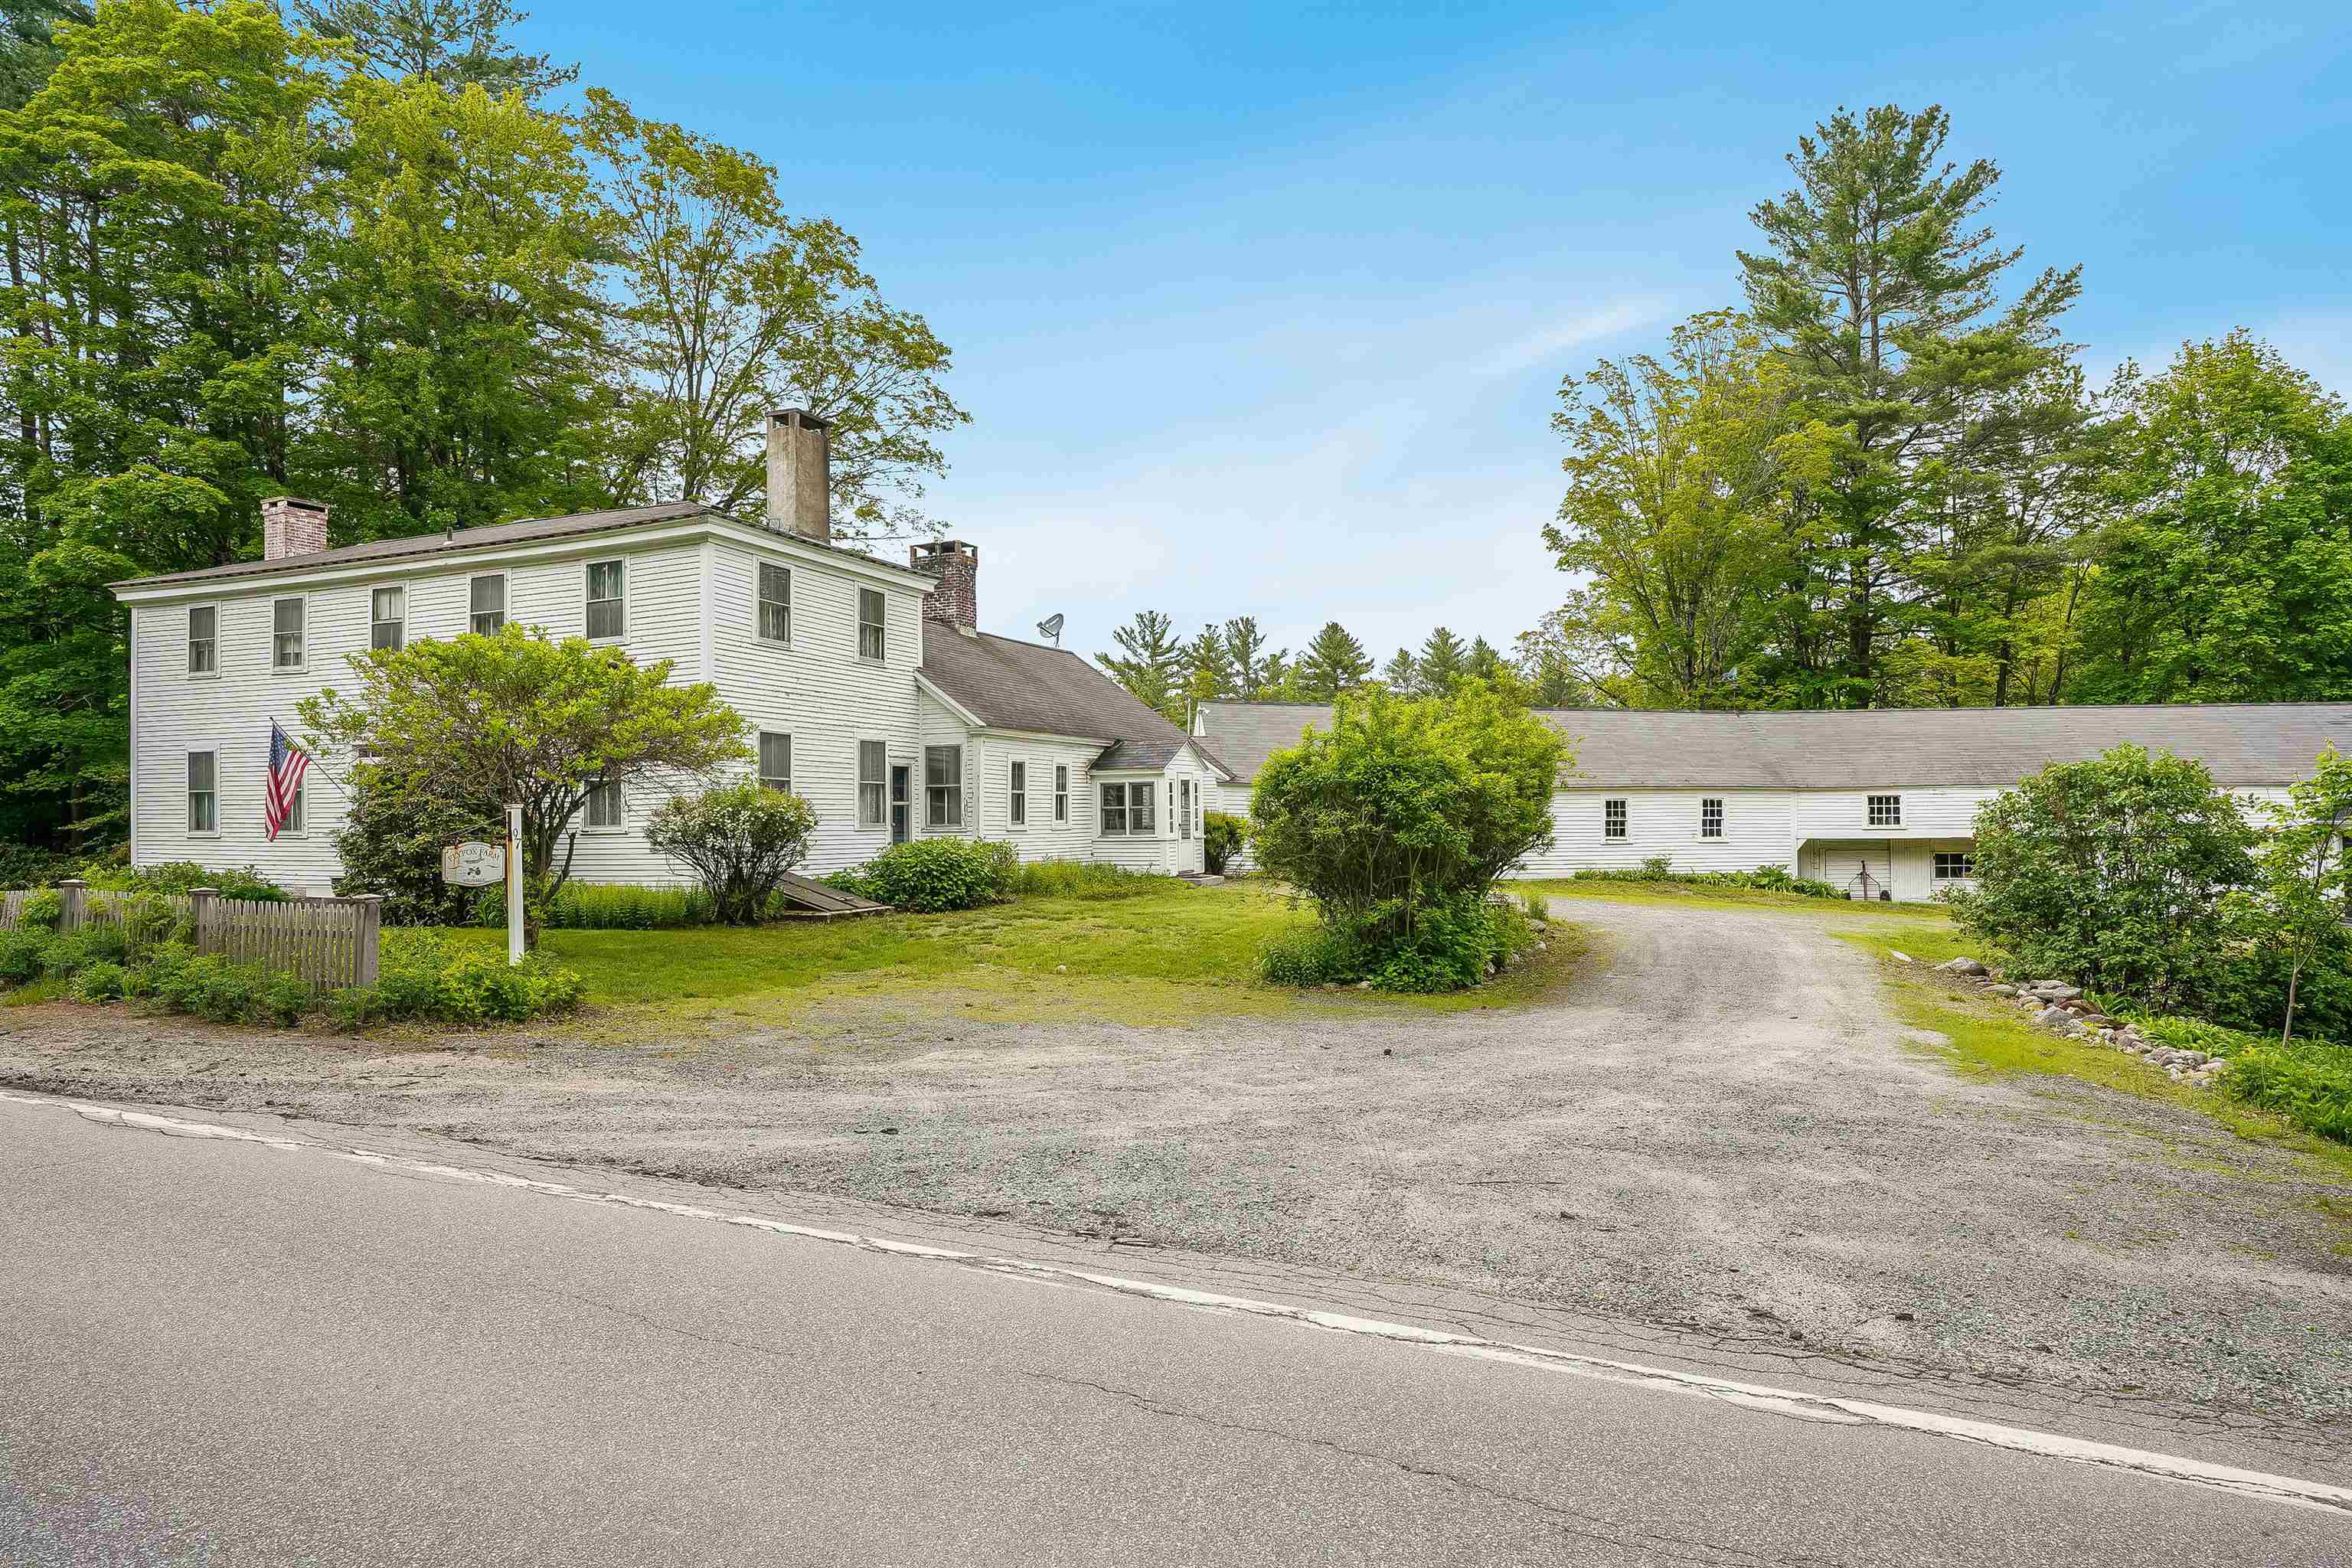
$799,900 $247 per sq.ft. Andover NH Home »
Waterfront on River Blackwater River4 Beds | 2 Baths | Total Sq. Ft. 3239 | Acres: 20.5
Friday May 30, 2025
Description: Step back in time with this well maintained 1800's Colonial in beautiful Andover, New Hampshire. Home features 4 bedrooms with wide pine floors and 5 fireplaces. Antigue features throughout. Major frontage on the Blackwater River and peaceful settings throughout the entire property. This is a must see and we would be honored to show it to you. See MLS Property & Listing Details & 55 images. Includes a Virtual Tour
